 New Listing

Description
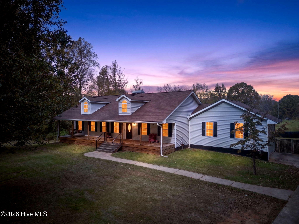
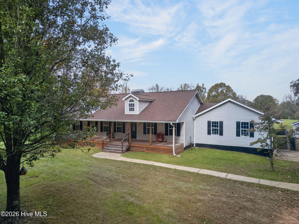
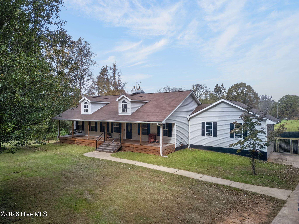
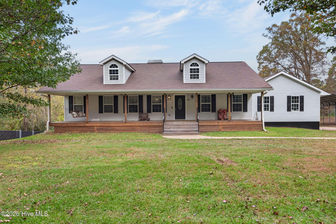
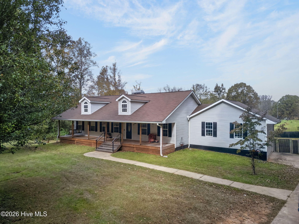
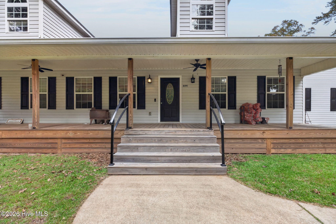
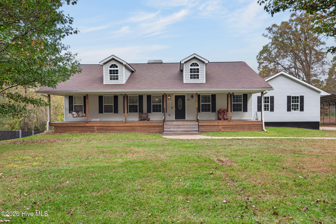
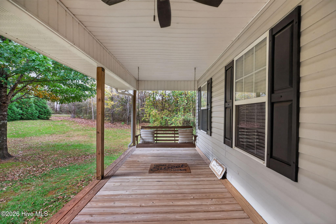
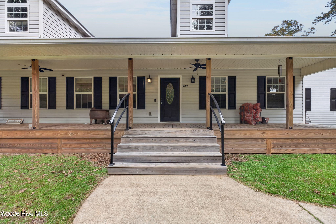
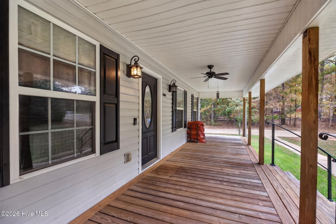
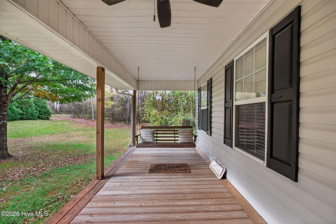
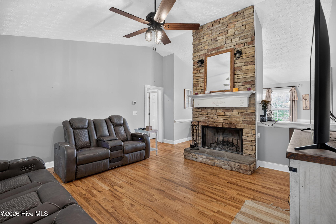
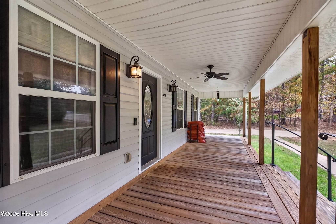
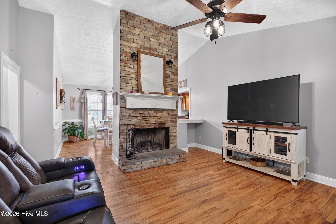
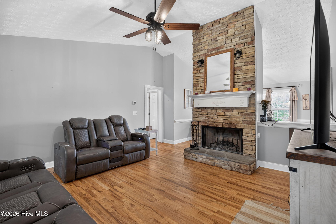
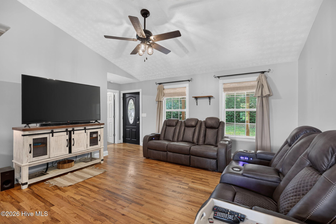
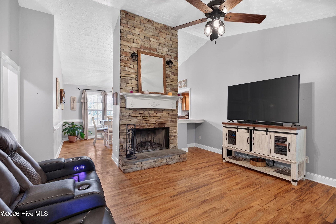
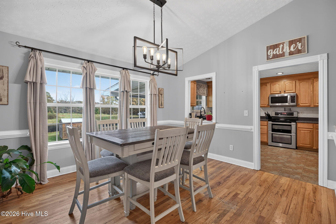
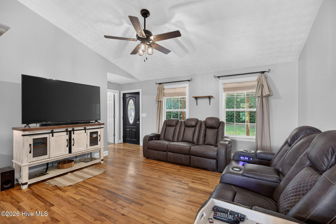
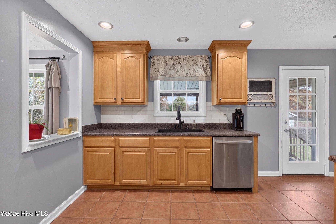
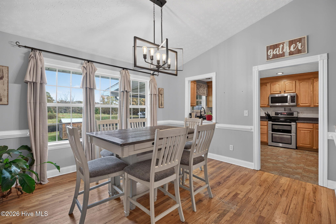
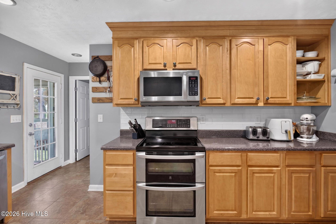
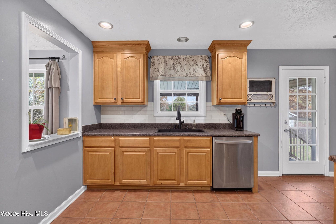
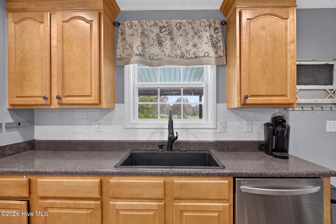
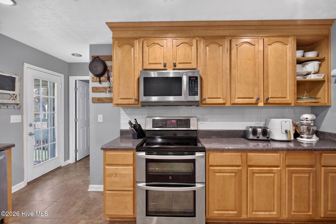
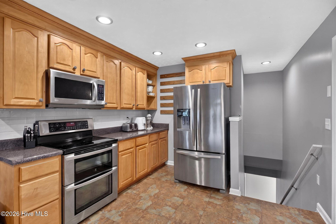
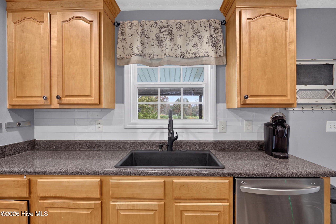
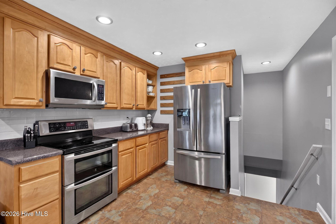
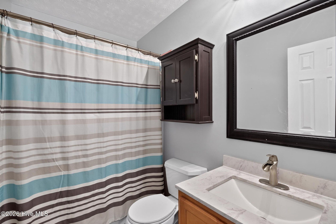
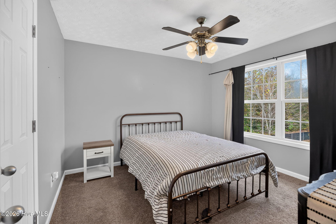
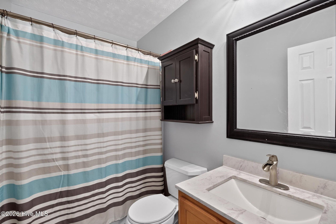
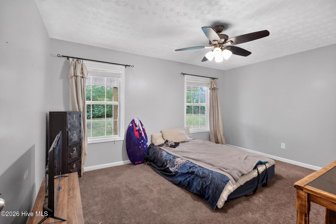
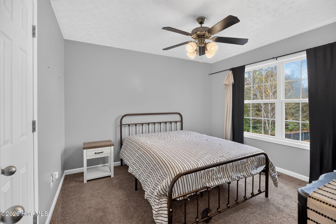
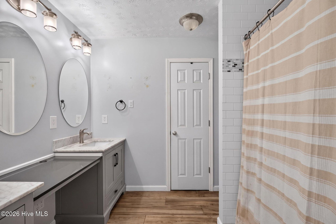
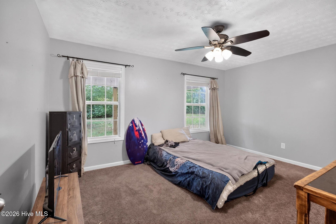
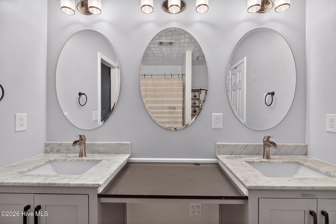
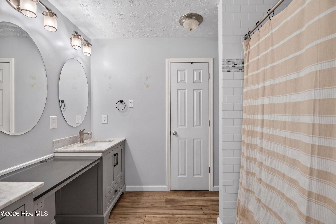
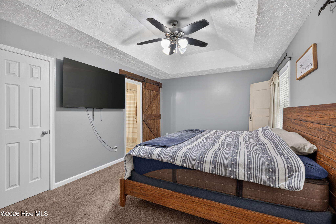
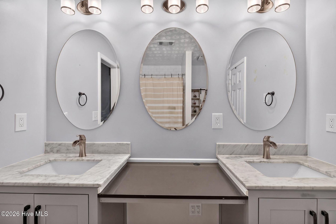
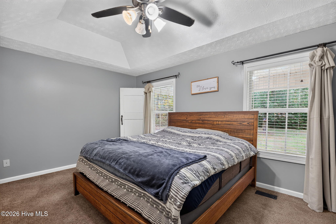
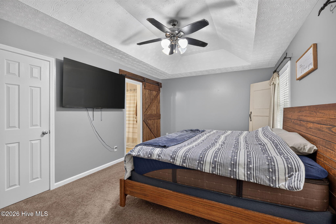
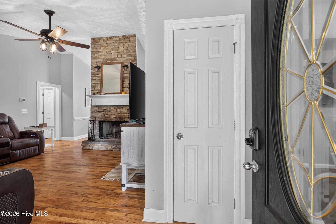
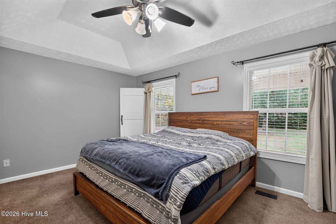
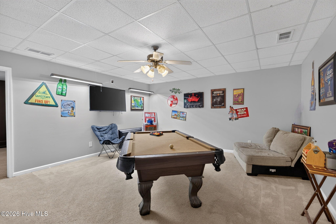
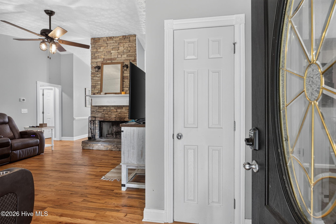
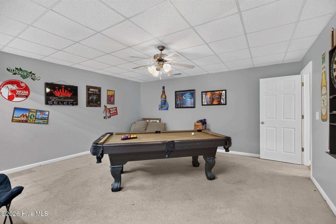
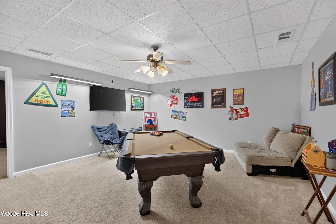
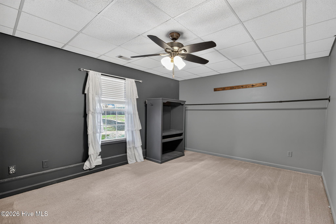
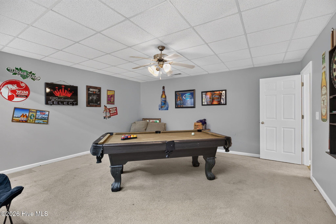
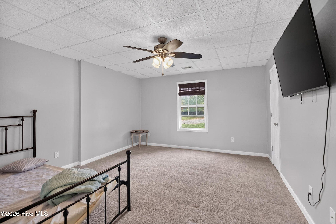
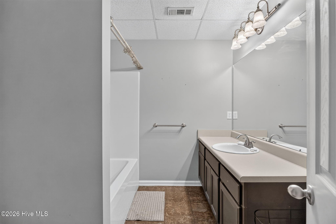
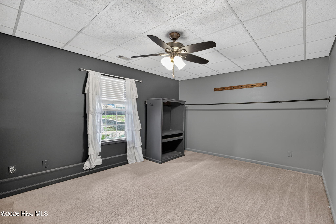
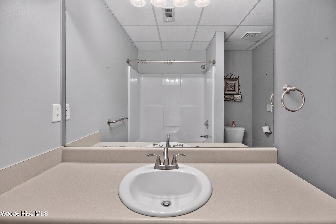
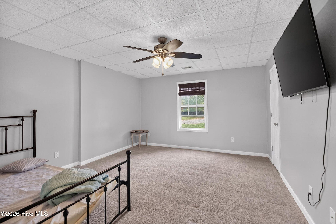
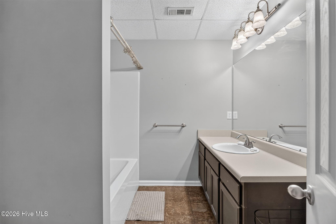
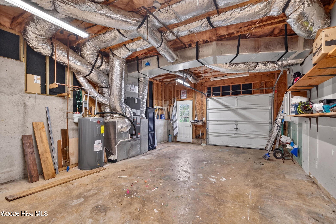
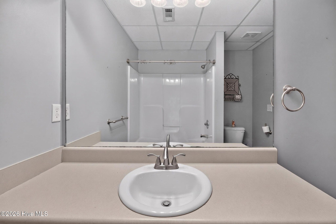
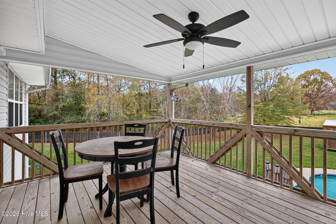
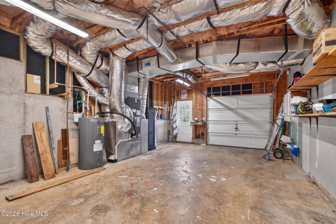
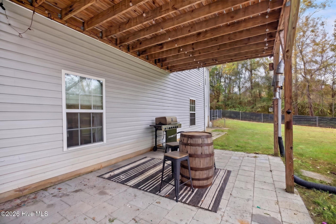
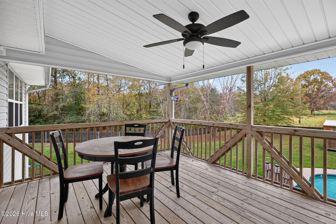
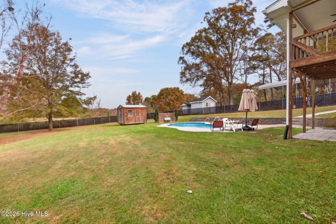
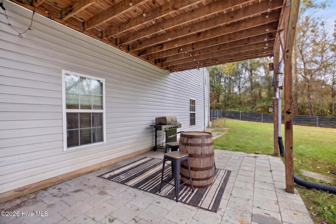
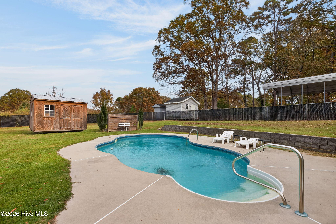
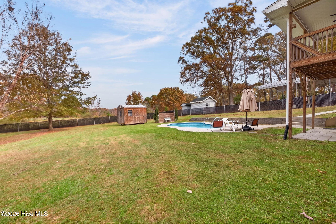
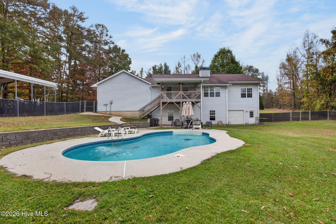
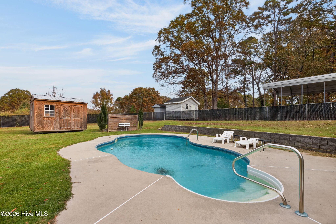
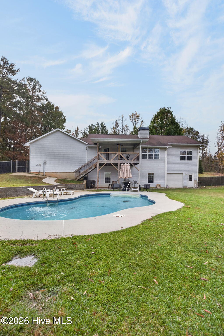
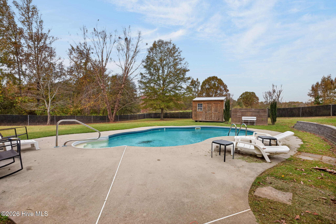
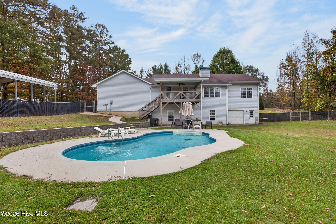
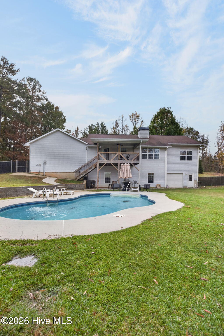
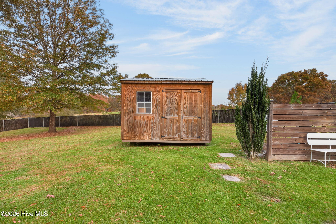
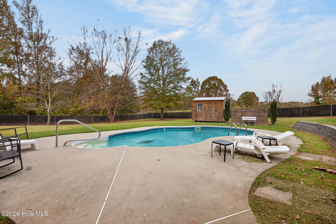
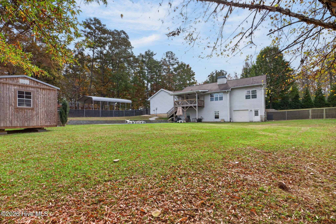
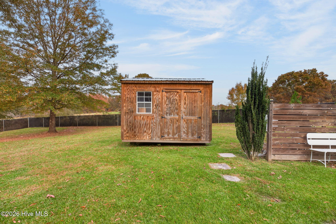
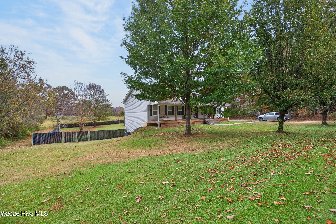
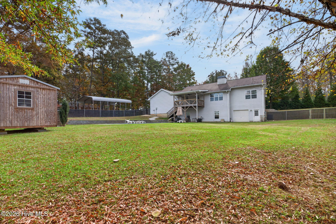
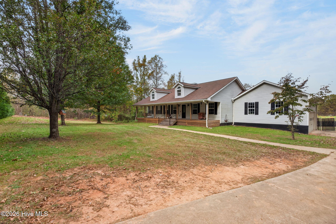
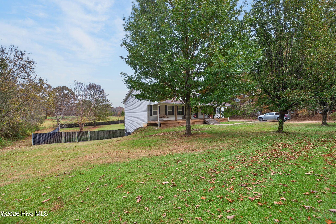
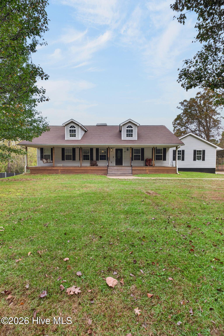
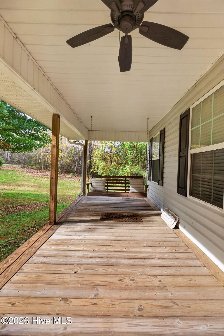
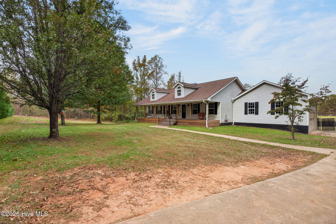
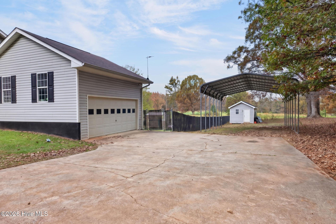
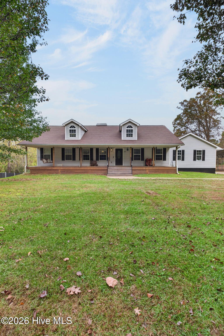
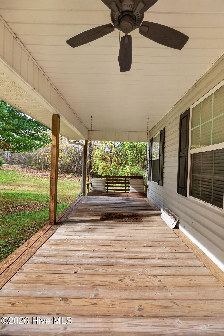
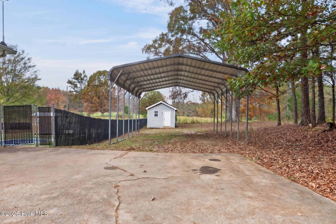
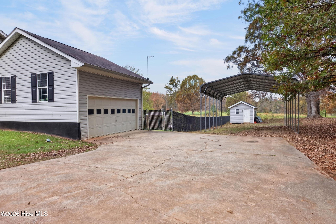
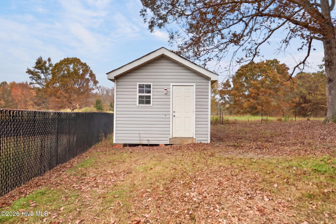
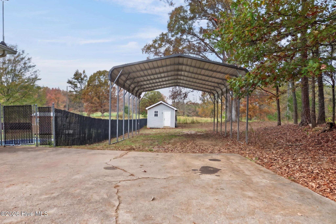
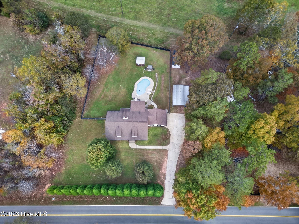
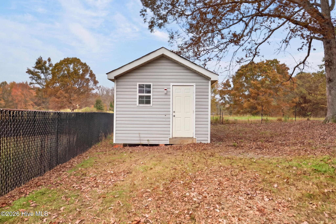
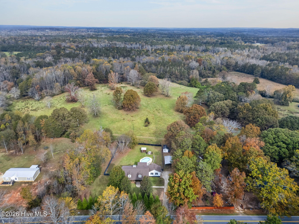
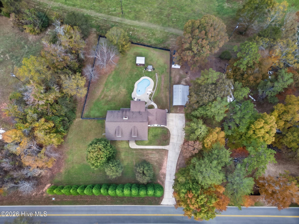
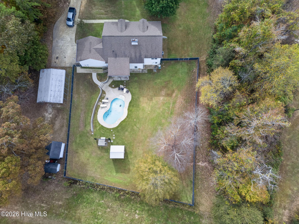
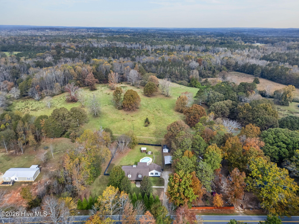
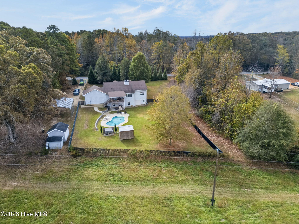
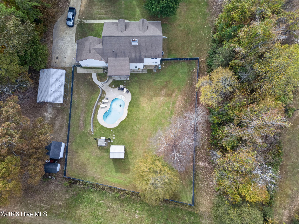
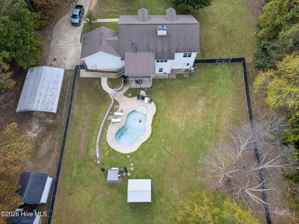
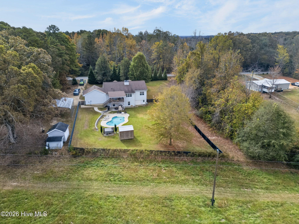
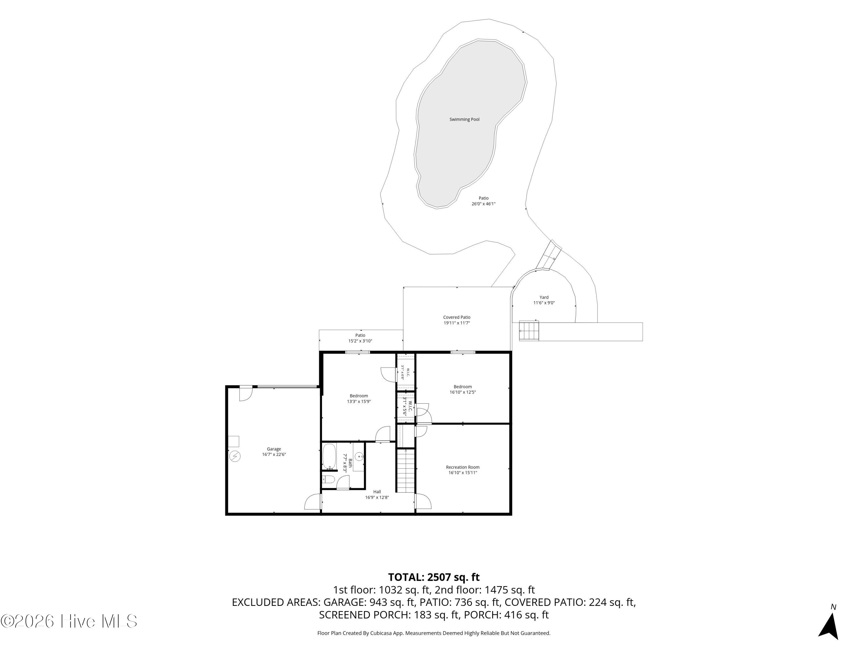
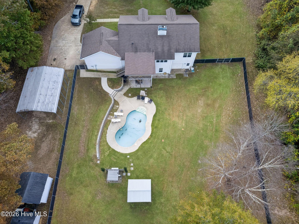
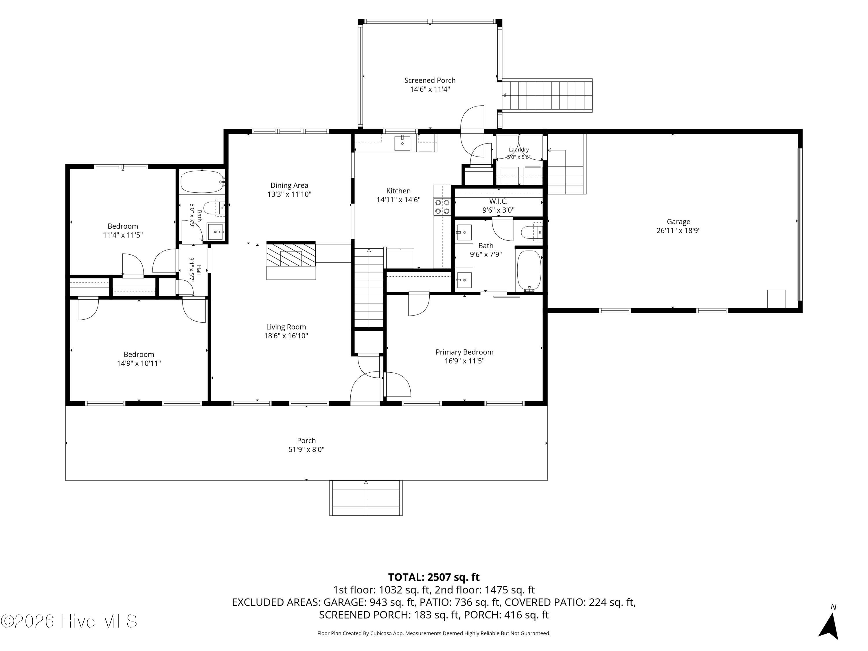
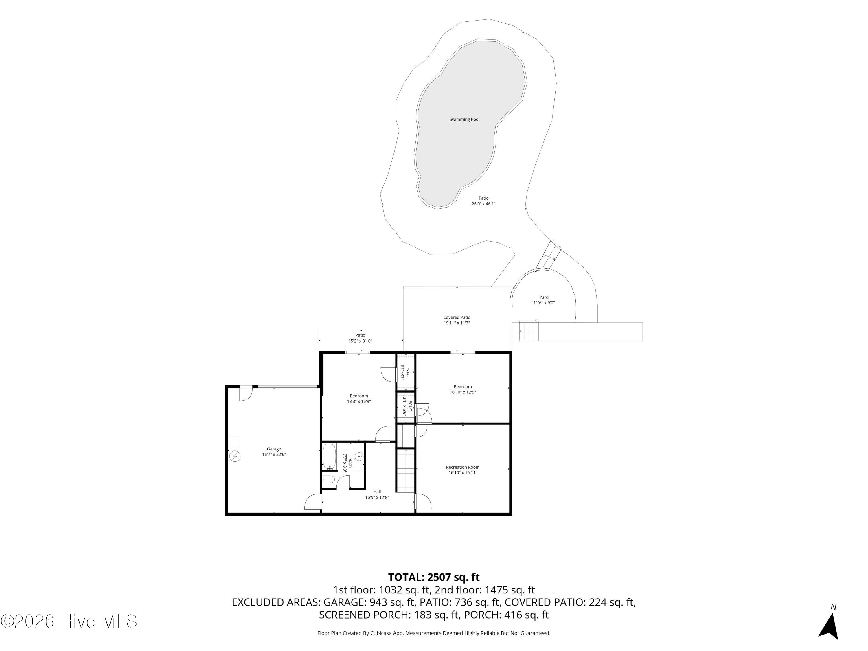
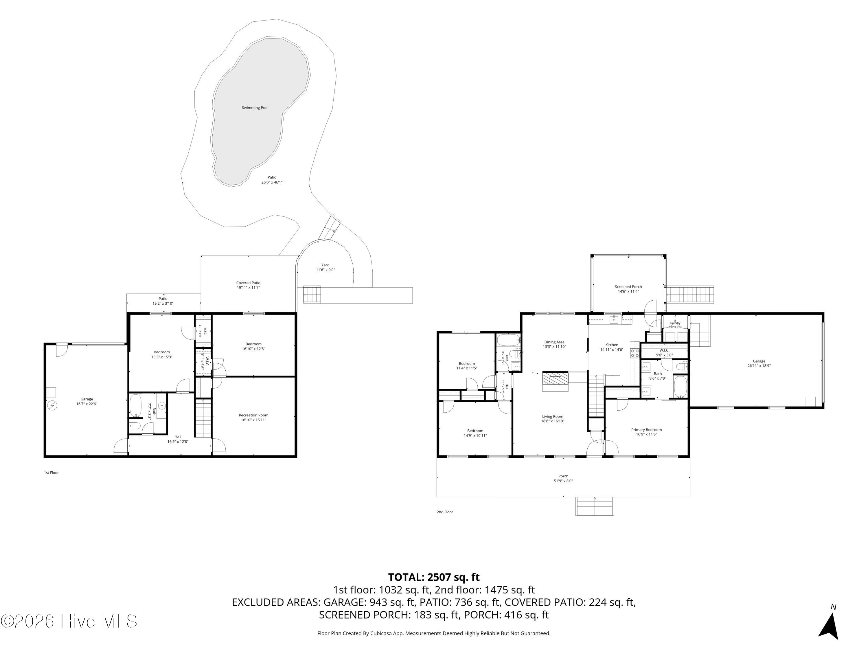
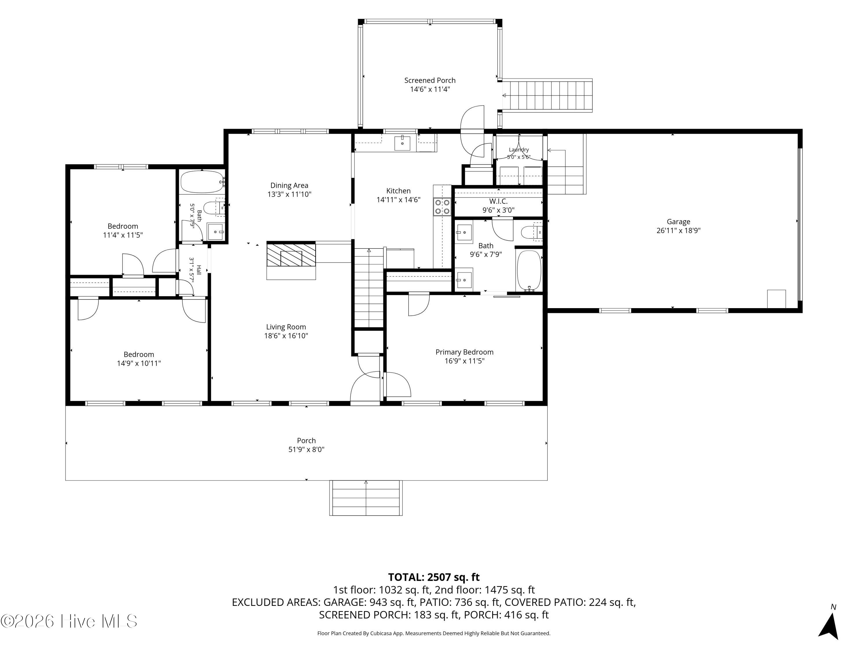
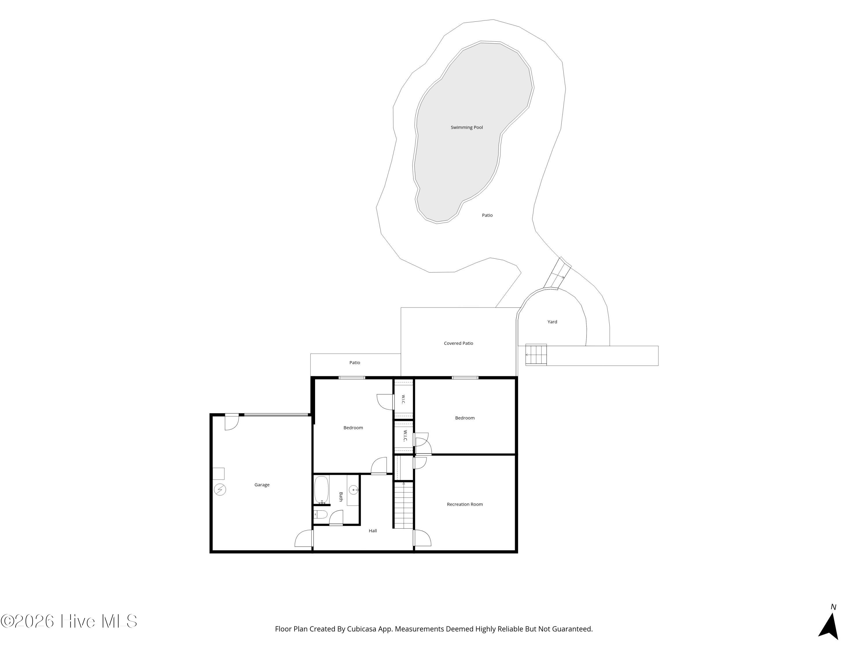
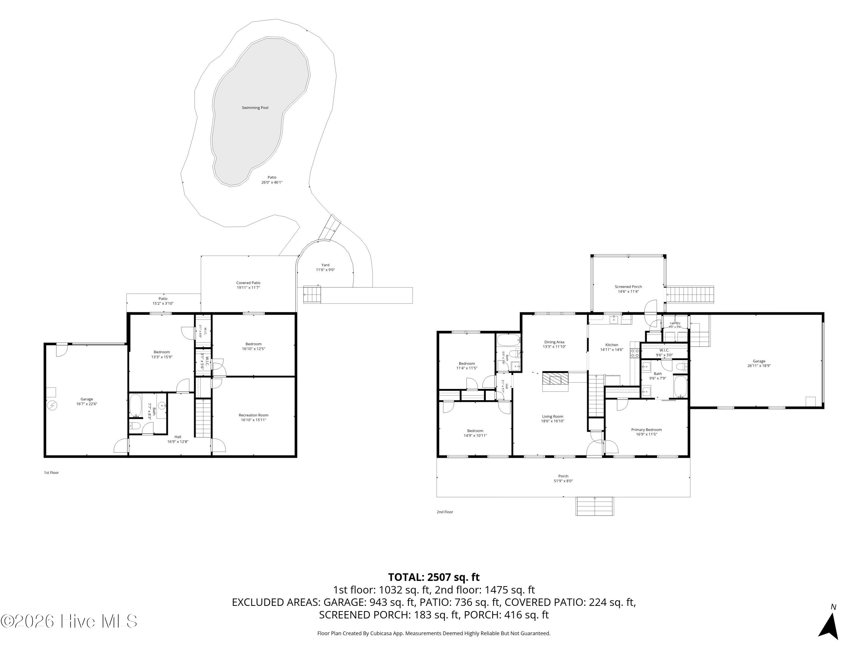
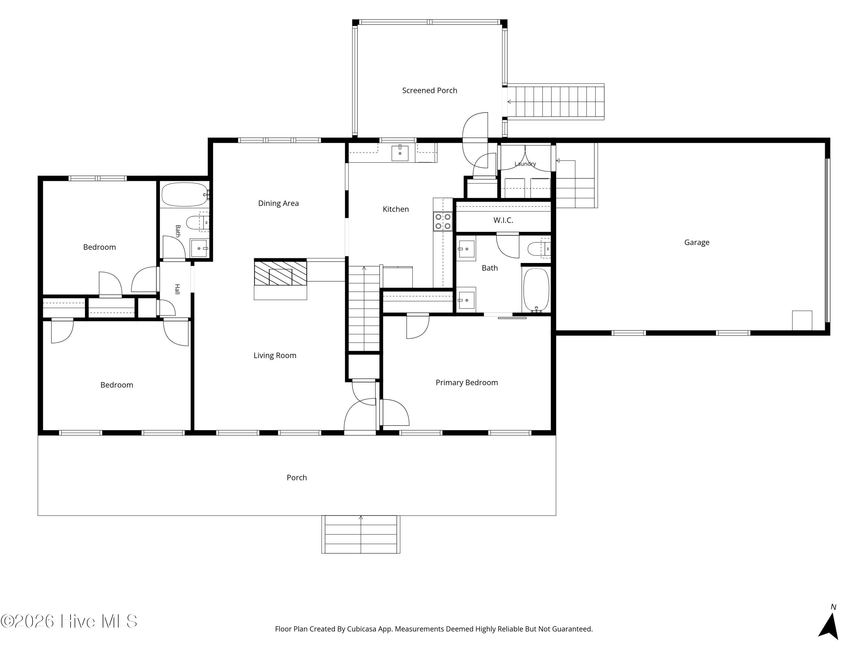
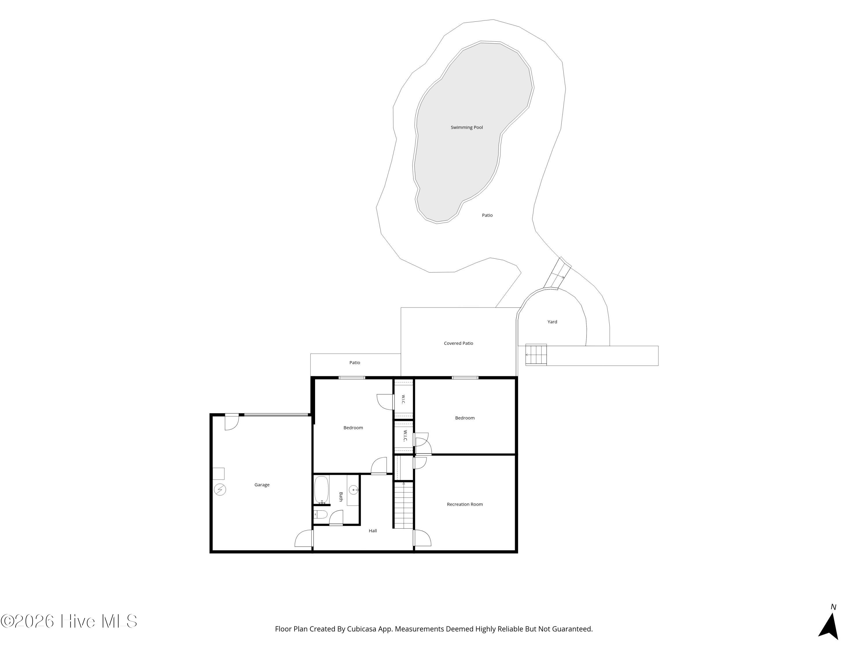
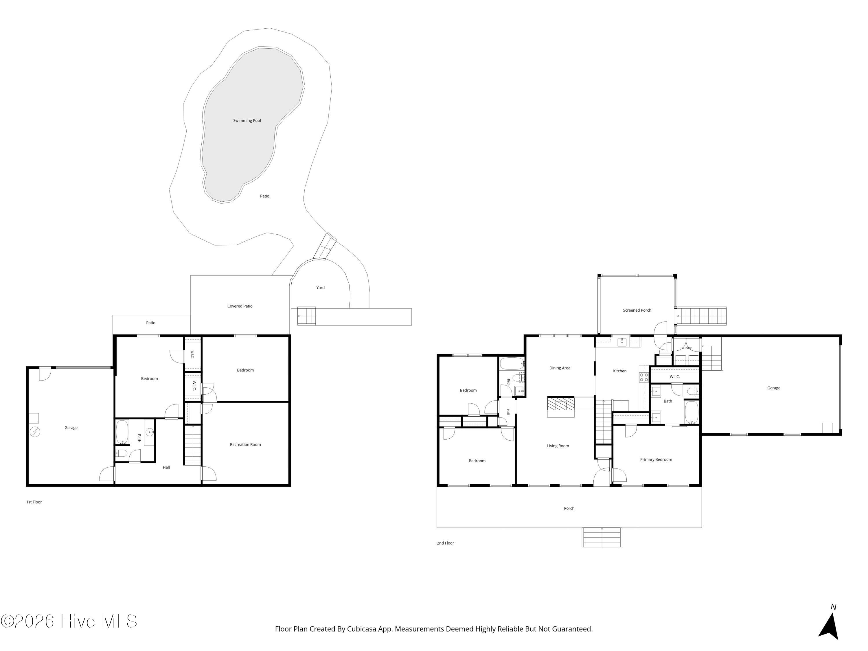
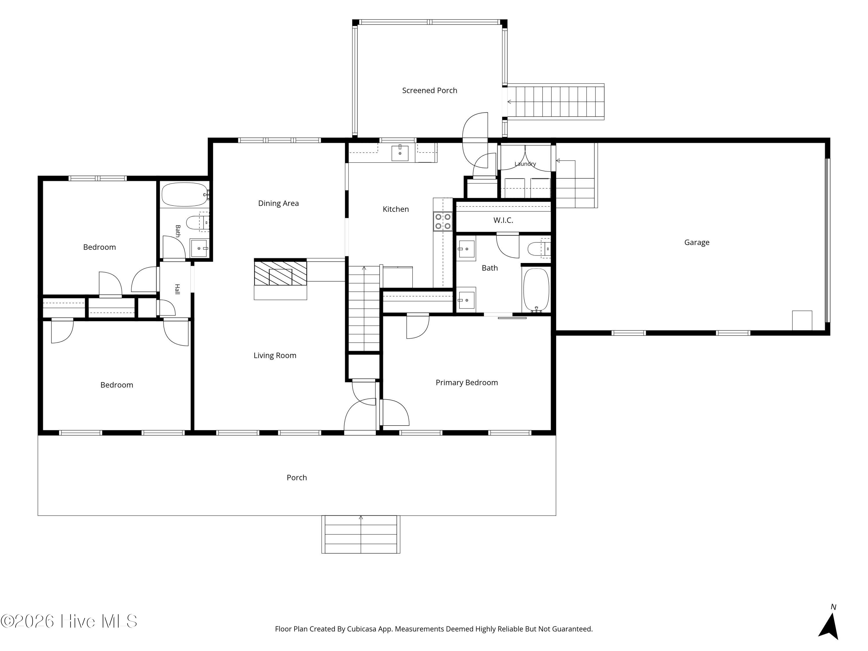
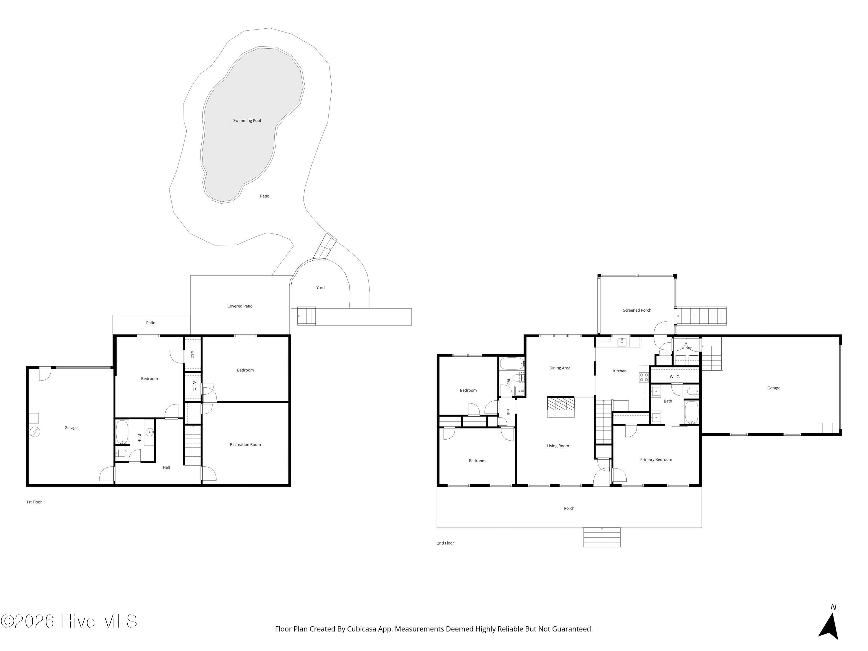
More space than you'd ever expect and a backyard you'll want to enjoy all summer! This spacious raised ranch on a full finished basement offers 5 bedrooms, 3 full bathrooms, and nearly an acre with a gorgeous saltwater pool. Get settled before summer and make pool days, backyard cookouts, and evenings on the deck part of your everyday life! An oversized rocking chair front porch welcomes you inside to a comfortable living room with a stone fireplace, separate dining room, and spacious kitchen overlooking the back deck and private backyard. The split-bedroom layout gives the primary suite its own retreat with tray ceilings, a barn door leading into the primary bathroom, and generous closet space. Two additional bedrooms and a full bathroom complete the main level. Downstairs, the finished basement adds room to spread out with two additional bedrooms, a full bathroom, a large flex space, storage, and a workshop area. A separate basement entrance offers flexibility for multigenerational living, extended guests, or anyone wanting their own space. Already stubbed for a future kitchen, this level has even more potential to fit your needs. Outside is where the fun begins! The saltwater pool, expansive deck, and private setting create a backyard made for gathering or simply enjoying a quiet afternoon at home. A two-car side-entry garage, large covered parking area, and additional storage buildings provide room for vehicles, tools, hobbies, and pool essentials. Space inside, privacy outside, and a pool ready for your summer plans. Come see how much this home has to offer!
Details
| MLS # | 100616206 |
|---|---|
| Listing Type | For Sale |
| Style | House |
| Sub-Type | Resale |
| Status | Active |
| Year | 2004 |
| Days On Site | 7 |
| Listing Provided By | Keller Williams Atlanta Partners Newnan | Cathye Dowda Cota |
Features
| Bed(s) | 5 |
|---|---|
| Bath(s) | 3 Total |
| SQ Feet | 2,542 |
| Garage | 2 |
| Car Port | Yes |
| Pool | Yes |
| Story(s) | 2 |
| Zoning | A |
| Acreage | 0.97 |
| Property View | None |
Interior
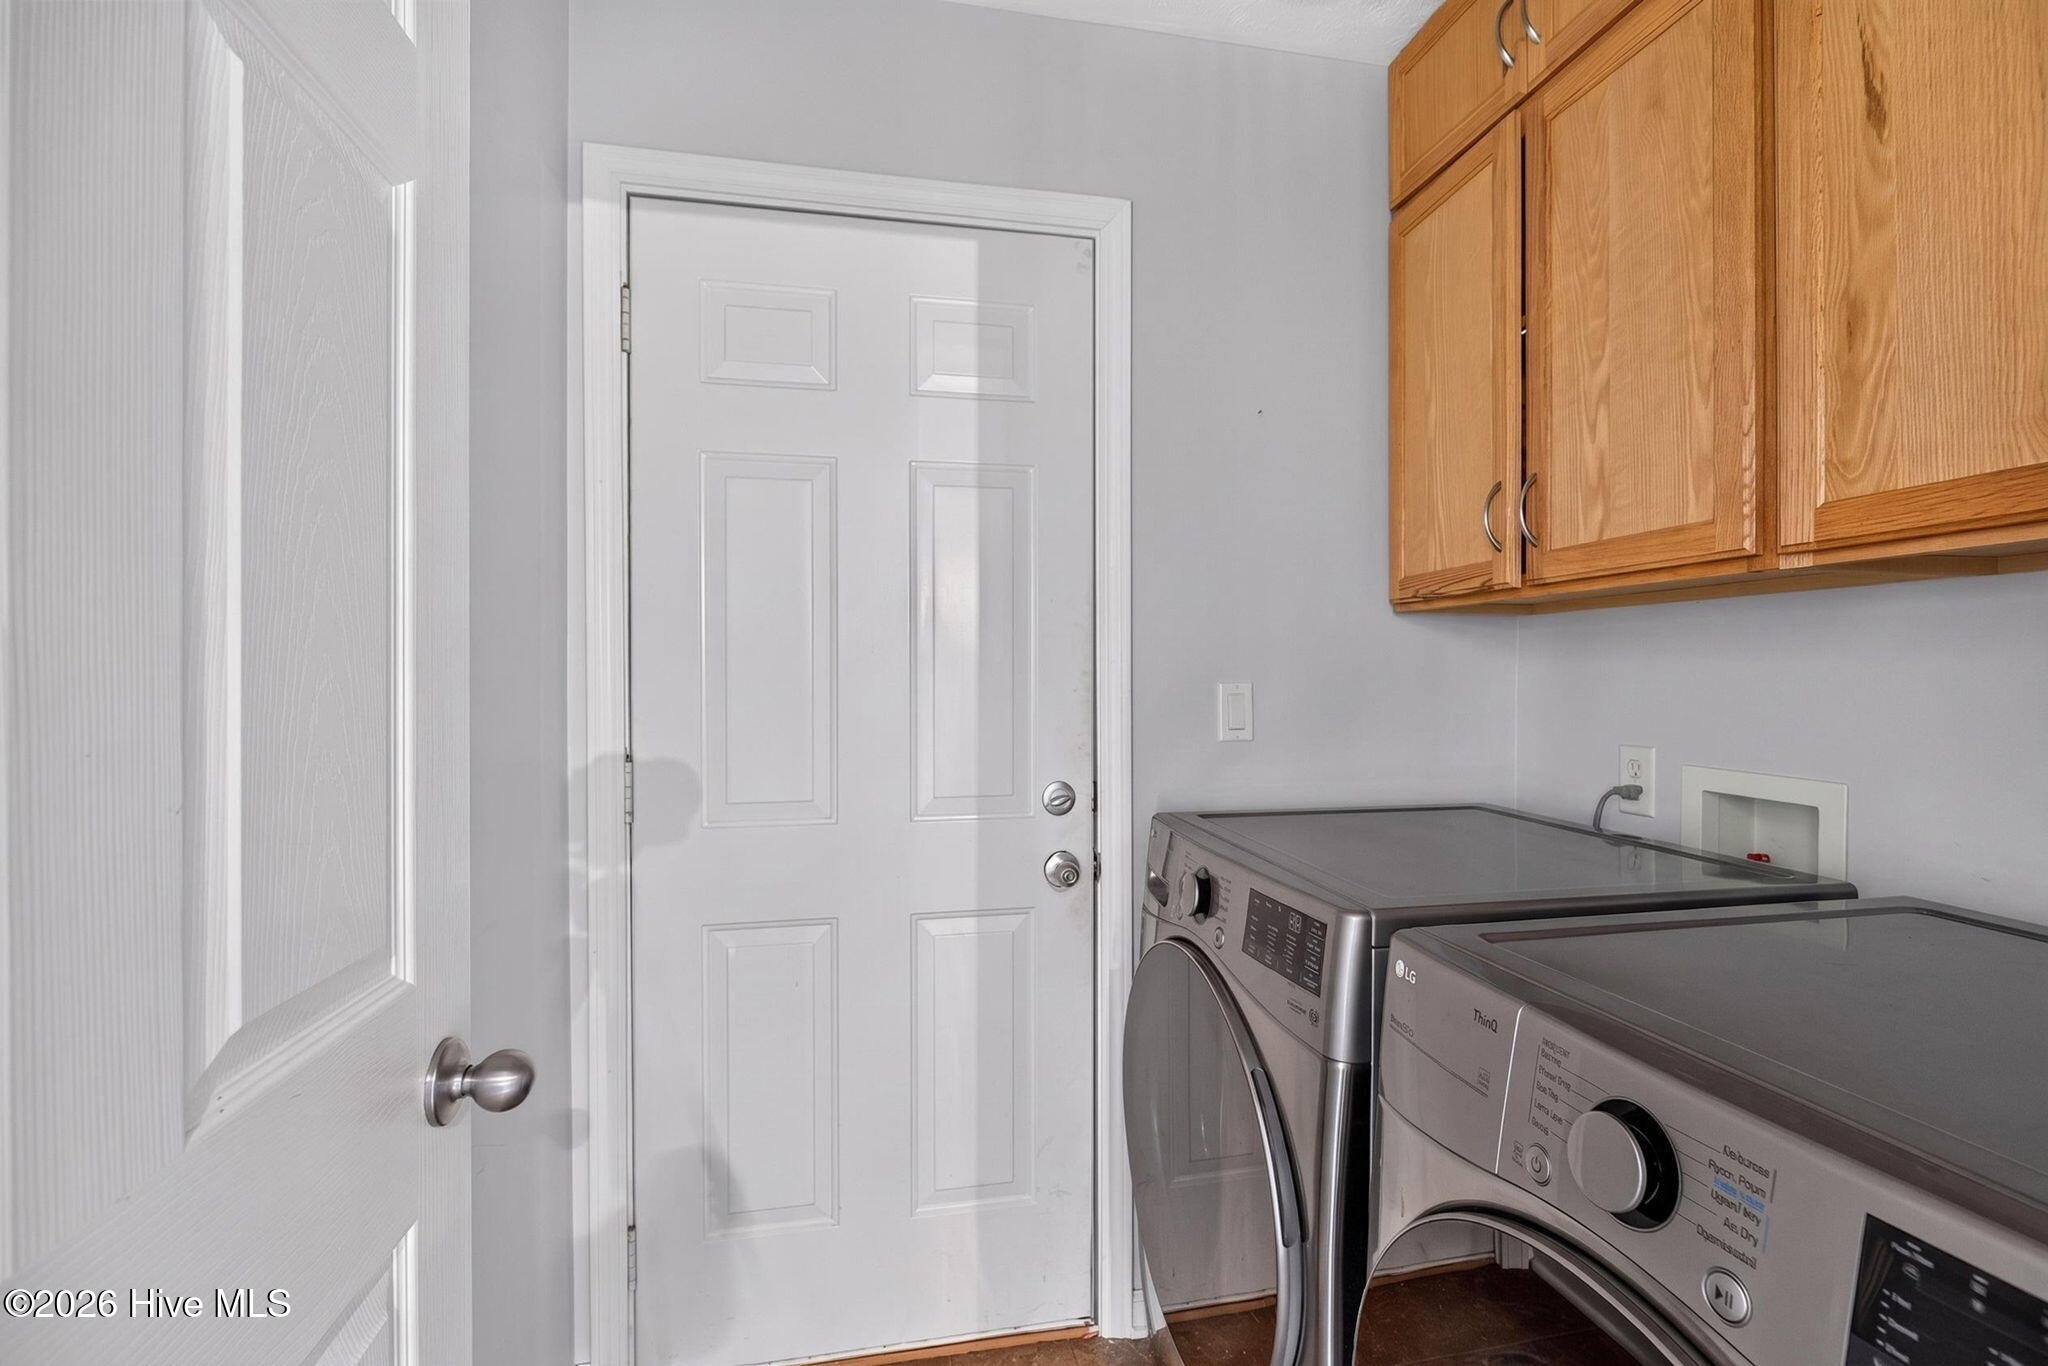
| Interior Features | Walk-in Closet(s), Tray Ceiling(s), Ceiling Fan(s), Pantry, Basement, Walk-In Closet(s) |
|---|---|
| Heating Yes / No | Yes |
| Cooling Yes / No | Yes |
| Cooling | Central Air |
| Fireplace Yes / No | Yes |
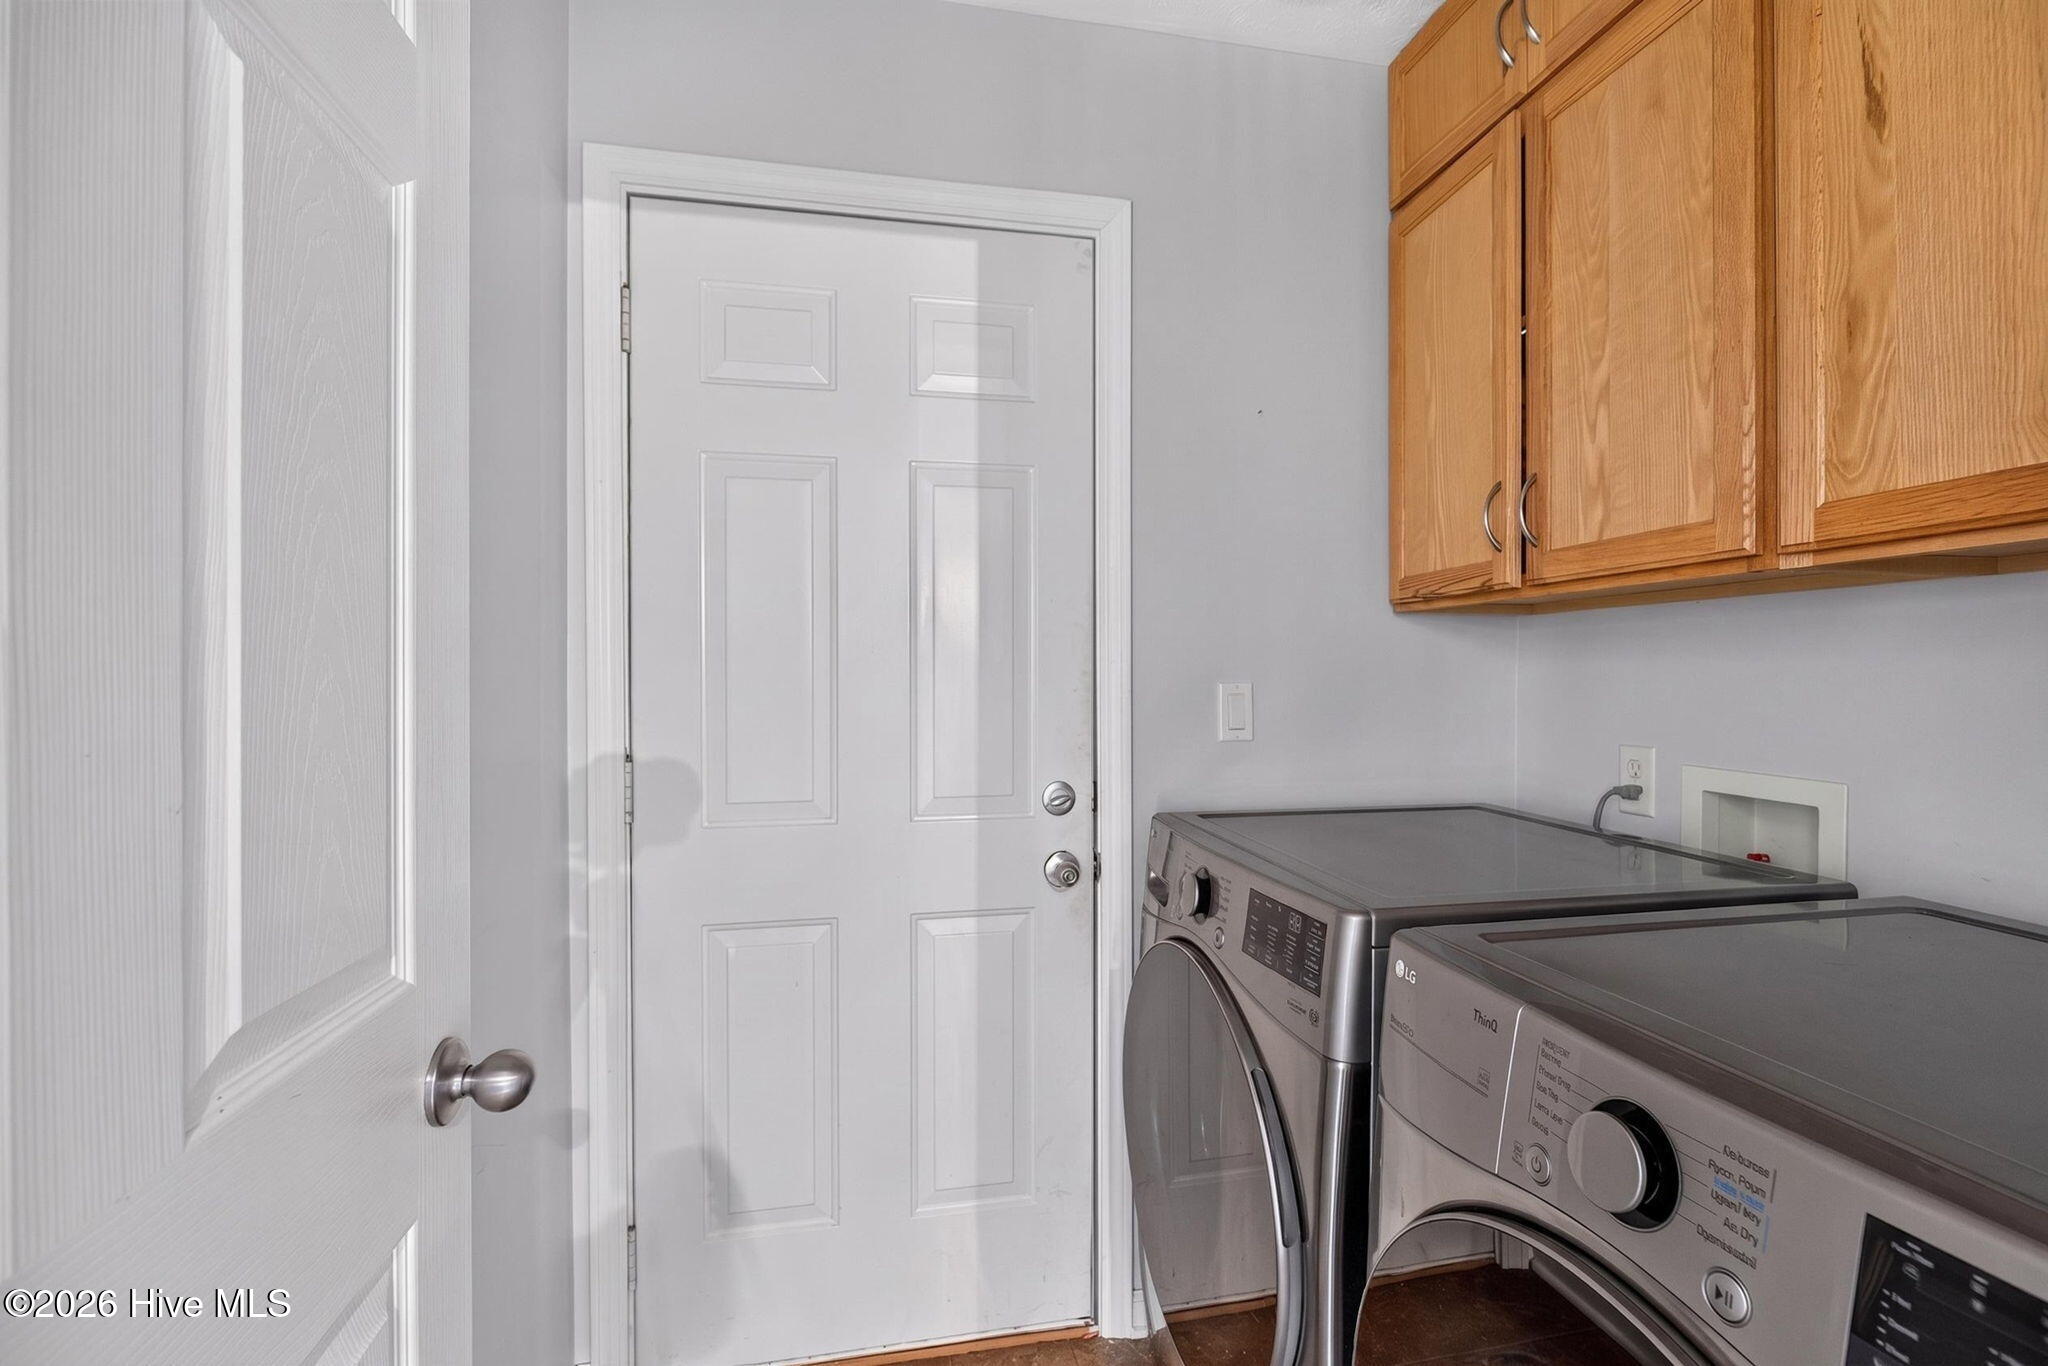
| Laundry Features | Laundry Room |
| Rooms Total | 6 |
Exterior
| Roof | Shingle |
|---|---|
| Foundation Details | Block, Concrete Perimeter |
| Lot Features | Level |
| View | None |
| Construction Materials | Block, Concrete, Vinyl Siding |
| Security Features | Smoke Detector(s) |
Parking
| Attached Garage Yes / No | Yes |
|---|---|
| Garage Yes / No | Yes |
| Parking Features | Garage Faces Side, Attached, Detached, Detached Carport, Garage |
Utilities
| Utilities | Water Connected |
|---|
Taxes
| Tax Assessed Value | 125409 |
|---|---|
| Tax Book Number | 0 |
| Tax Legal Description | 120 0291 |
| Tax Year | 2025 |
Area Information
| State | GA |
|---|---|
| County | Carroll |
| City | Temple |
| Zip Code | 30179 |
| Elementary School | Providence |
| High School | Temple |
| Listing VS Median (in 30179) | |
Price: $435,000 low | high Med: $336,725 sqft: 2,542 low | high Med: 2,053 $ / sqft: $171 low | high Med: $164 On site: 7 low | high Med: 93 | |
Market Activity 30179
Request a showing
Request a showing
Contact
Learn More About This Property

| State | GA |
|---|---|
| County | Carroll |
| City | Temple |
| Zip Code | 30179 |
| Elementary School | Providence |
| High School | Temple |
| Listing VS Median (in 30179) | |
Price: $435,000 low | high Med: $336,725 sqft: 2,542 low | high Med: 2,053 $ / sqft: $171 low | high Med: $164 On site: 7 low | high Med: 93 | |
