New Listing

Description
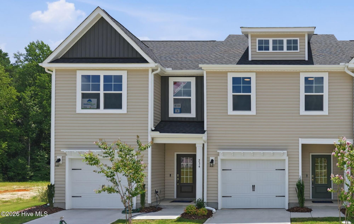
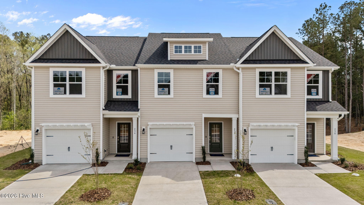
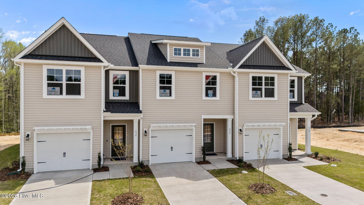
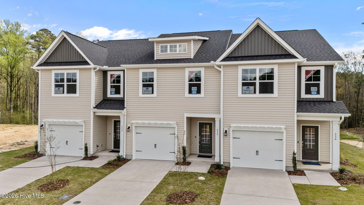
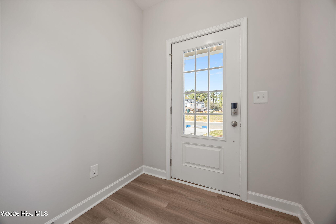
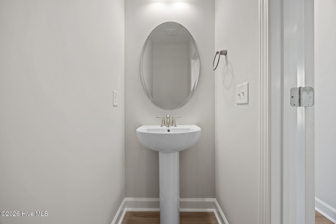
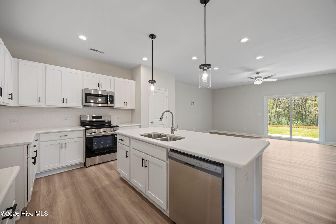
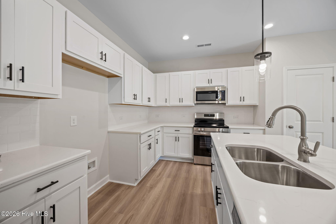
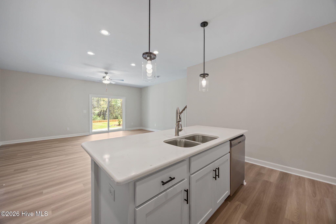
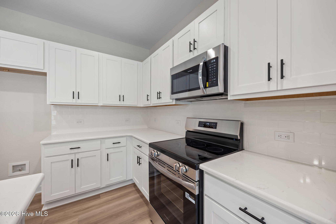
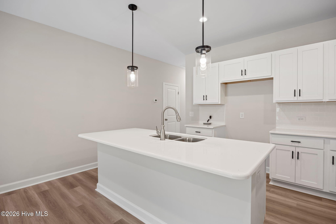
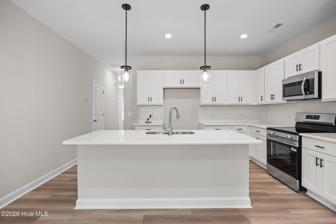
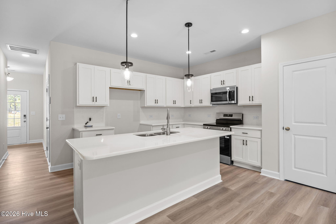
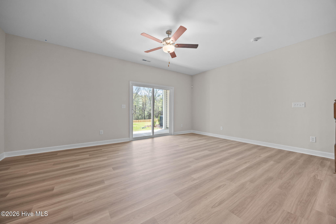
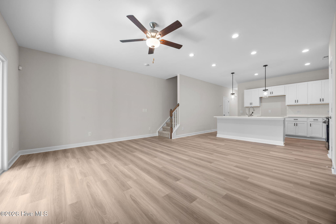
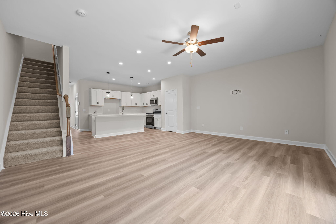
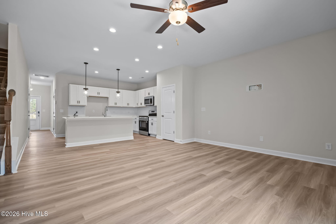
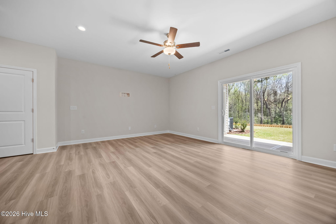
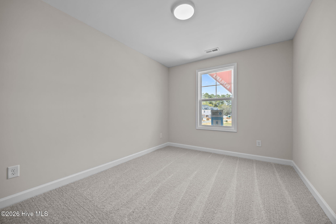
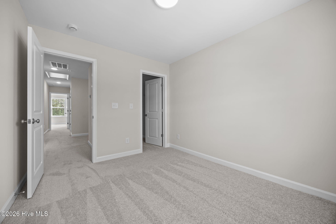
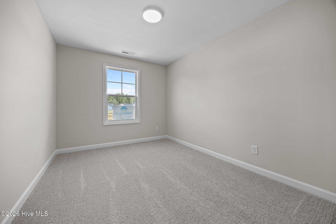
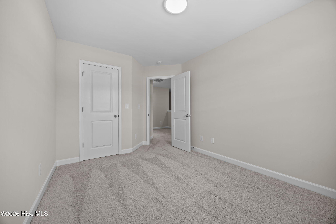
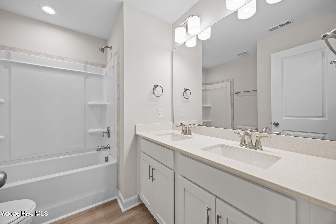
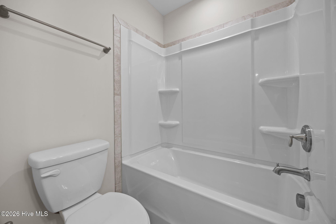
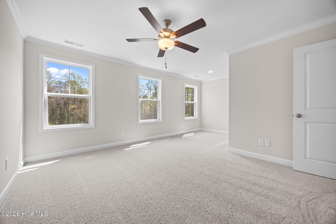
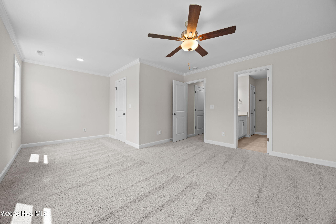
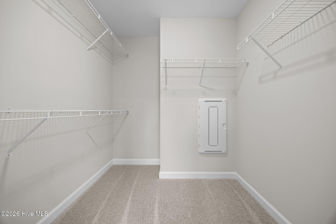
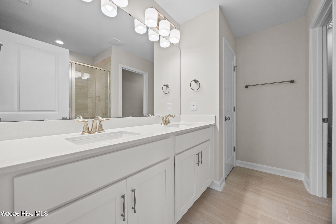
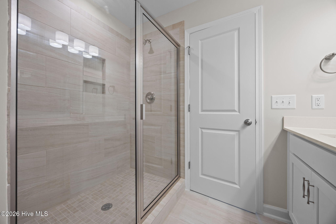
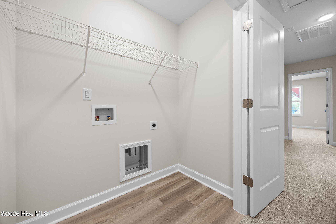
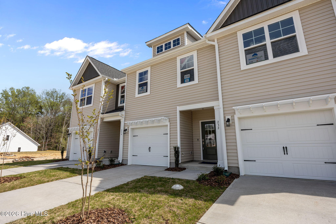
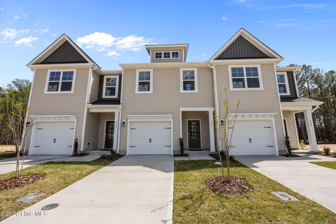
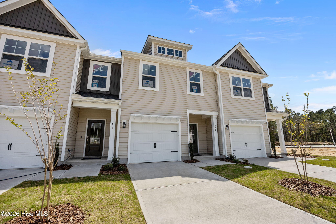
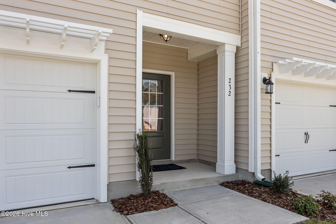
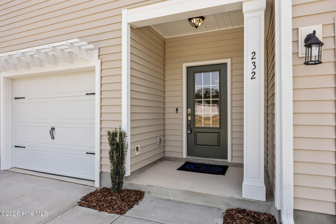
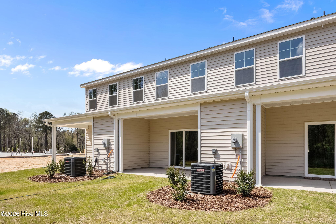
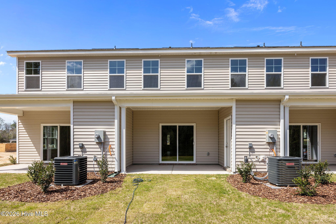
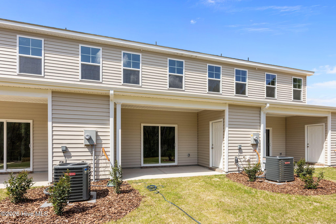
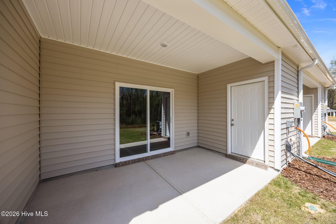
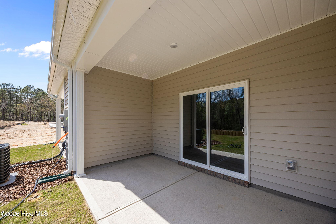
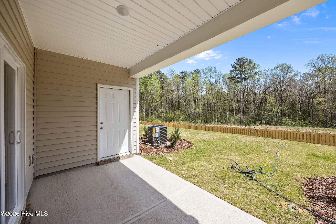
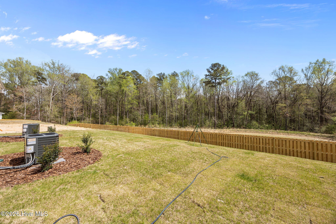
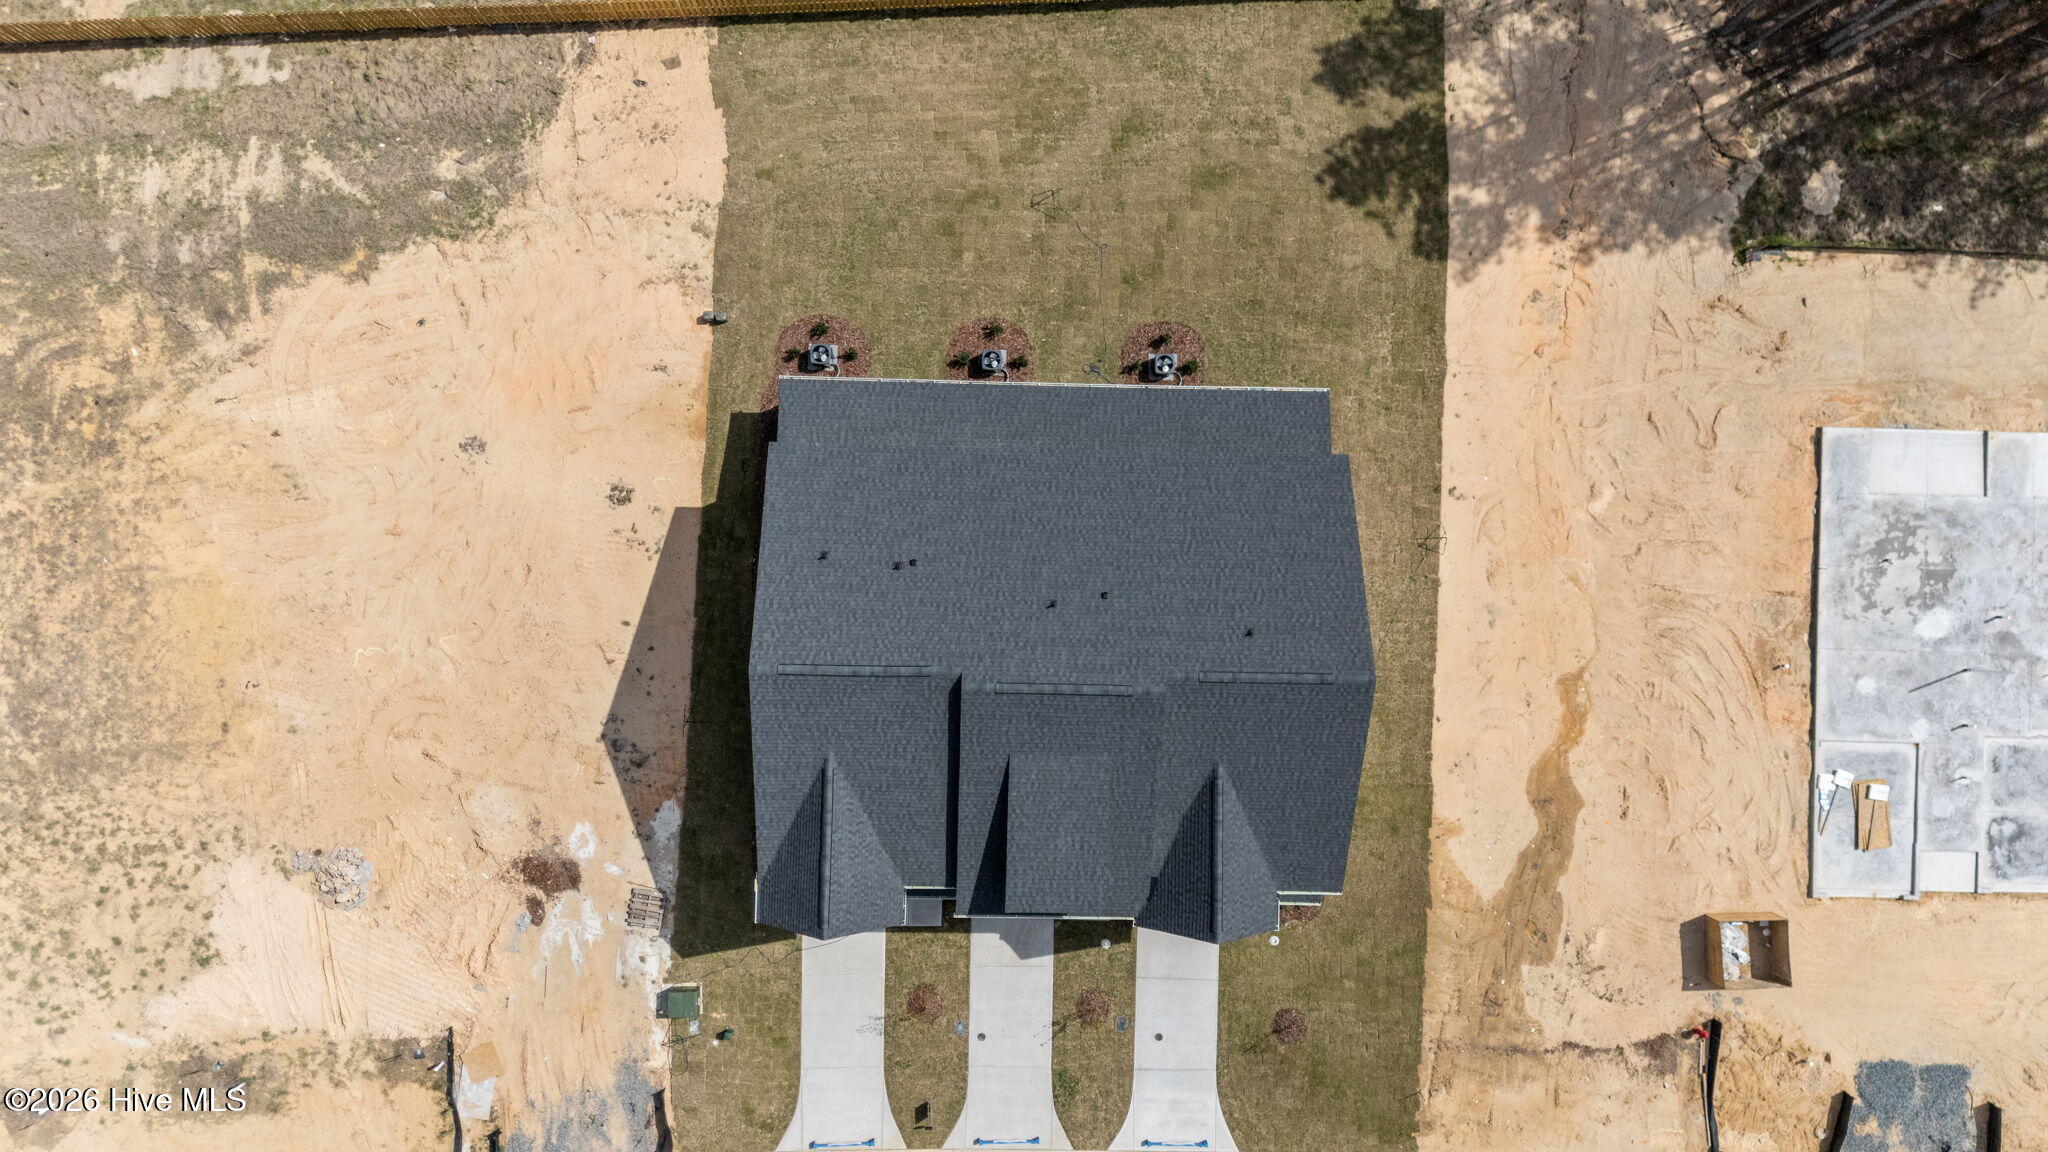
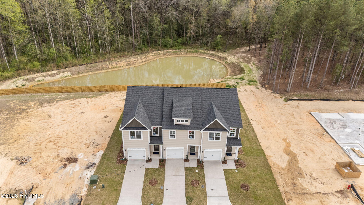
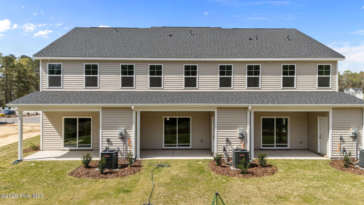
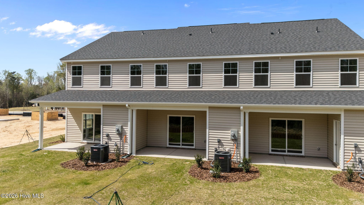
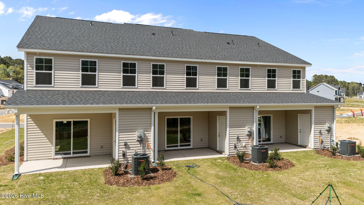
THE LOOKOUT. Step into this thoughtfully designed townhome through a welcoming foyer with a coat closet and powder room. The kitchen overlooks the dining area and great room and includes a large island with seating, white shaker cabinets, quartz countertops in "Trigato," white subway tile backsplash, a pantry, and stainless steel appliances-including a smooth top range, microwave, and dishwasher. From the great room, step onto the covered rear porch with access to an exterior storage closet. The open-concept first floor features durable LVP flooring. Upstairs, the primary suite offers a peaceful retreat with a sitting area, two-piece crown molding, walk-in closet, and an en suite bathroom featuring a dual-sink vanity with a "Simply White"" quartz countertop, a walk-in tile shower, private water closet, and linen closet. Two additional bedrooms share a full bathroom with a dual sink vanity, a tub/shower combo, and a second linen closet.A centrally located laundry closet sits at the top of the stairs for added convenience. Exterior features include low-maintenance vinyl siding, dimensional roof shingles, and a front door painted in SW "Pewter Green". Energy Plus certified and backed by a 1-2-10 year builder in-house warranty, this townhome also includes a 1-car garage with direct foyer access Long Point Reserve combines small-town charm with modern convenience, offering amenities such as a swimming pool, pool house, proposed dog park, and easy access to Southern Pines, Fort Bragg, and Raleigh.
Details
| MLS # | 100616256 |
|---|---|
| Listing Type | For Sale |
| Style | Town House |
| HOA Dues | $2,400 |
| Sub-Type | New Construction |
| Status | Active |
| Year | 2025 |
| Days On Site | 6 |
| Listing Provided By | Better Homes and Gardens Real Estate Lifestyle Property Partners | Scott Lincicome |
Features
| Bed(s) | 3 |
|---|---|
| Bath(s) | 3 Total |
| SQ Feet | 1,658 |
| Garage | 1 |
| Story(s) | 2 |
| Zoning | R-2-CZ |
| Acreage | 0.07 |
| Property View | None |
Interior
| Interior Features | Walk-in Closet(s), Entrance Foyer, Kitchen Island, Ceiling Fan(s), Pantry, Walk-in Shower, Eat-in Kitchen, Walk-In Closet(s) |
|---|---|
| Heating Yes / No | Yes |
| Cooling Yes / No | Yes |
| Cooling | Central Air |
| Fireplace Yes / No | No |
| Laundry Features | Dryer Hookup, Washer Hookup, Laundry Closet |
| Rooms Total | 6 |
Exterior
| Roof | Architectural Shingle |
|---|---|
| Foundation Details | Slab |
| Lot Features | Interior Lot |
| View | None |
| Construction Materials | Vinyl Siding, Wood Frame |
| Security Features | Security System, Smoke Detector(s) |
Parking
| Attached Garage Yes / No | Yes |
|---|---|
| Garage Yes / No | Yes |
| Parking Features | Garage Faces Front, Concrete, Garage Door Opener, Garage |
Utilities
| Utilities | Sewer Connected, Water Connected |
|---|
Taxes
| Tax Book Number | NA |
|---|---|
| Tax Legal Description | LONG POINT RESERVE LOT 8 |
Area Information
| State | NC |
|---|---|
| County | Moore |
| City | Vass |
| Zip Code | 28394 |
| Community Name | Long Point Reserve |
| School District | Moore County Schools |
| Elementary School | Vass Lakeview Elementary |
| High School | Union Pines High |
| Listing VS Median (in Long Point Reserve) | |
Price: $284,900 low | high Med: $442,361 sqft: 1,658 low | high Med: 2,031 $ / sqft: $172 low | high Med: $219 On site: 6 low | high Med: 29.5 | |
Market Activity 28394
Request a showing
Request a showing
Contact
Learn More About This Property

| State | NC |
|---|---|
| County | Moore |
| City | Vass |
| Zip Code | 28394 |
| Community Name | Long Point Reserve |
| School District | Moore County Schools |
| Elementary School | Vass Lakeview Elementary |
| High School | Union Pines High |
| Listing VS Median (in Long Point Reserve) | |
Price: $284,900 low | high Med: $442,361 sqft: 1,658 low | high Med: 2,031 $ / sqft: $172 low | high Med: $219 On site: 6 low | high Med: 29.5 | |