
Description
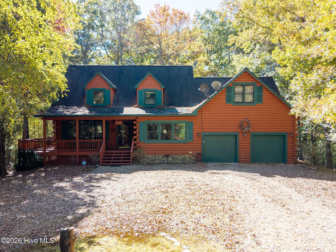
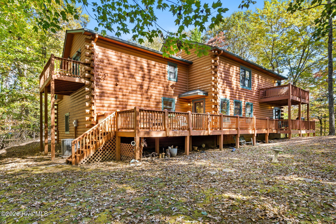
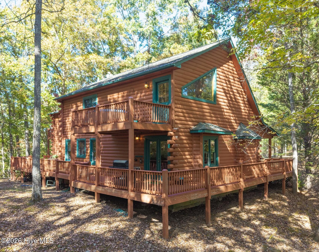
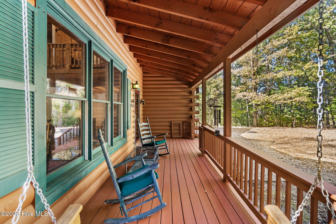
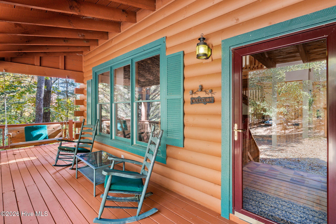
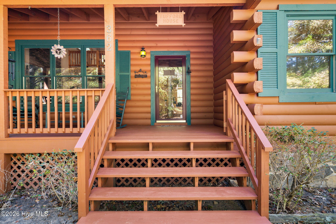
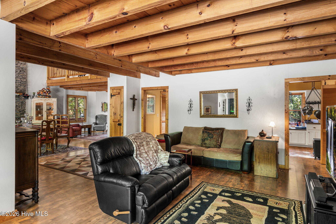
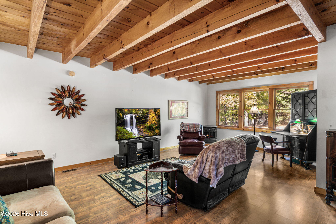
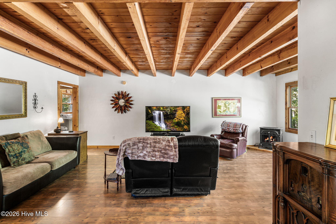
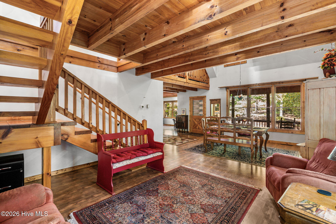
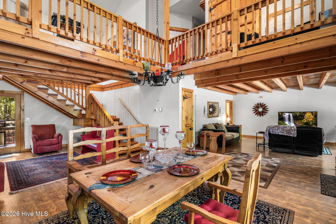
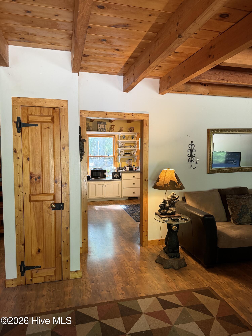
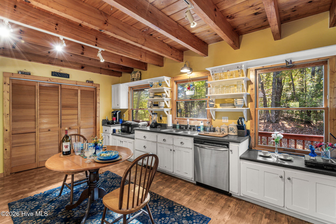
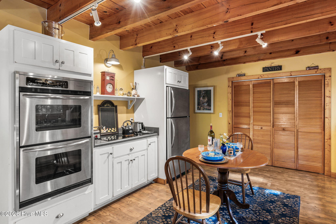
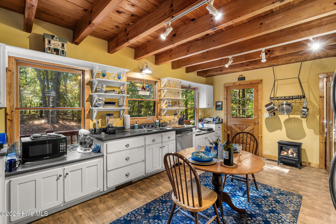
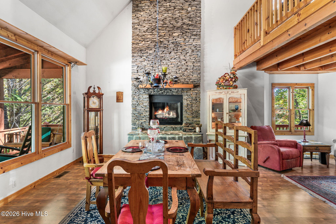
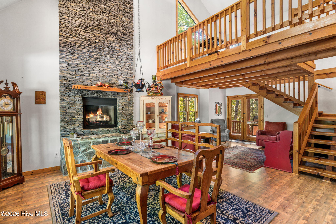
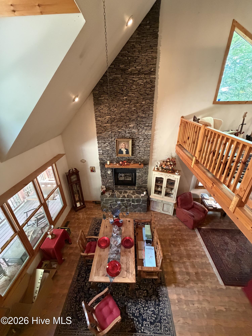
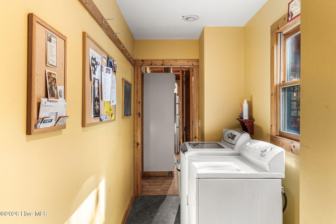
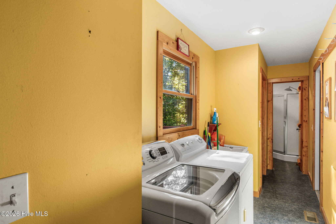
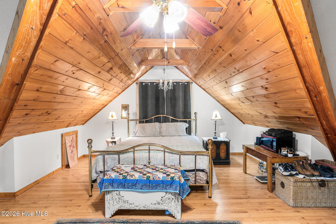
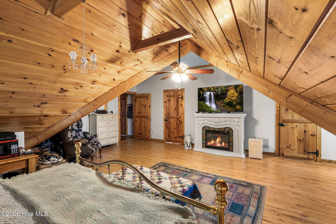
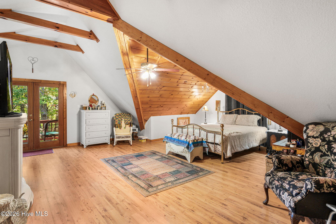
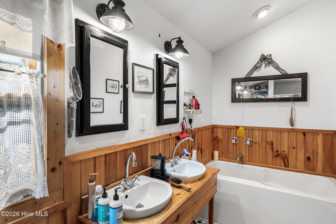
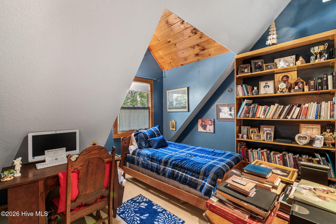
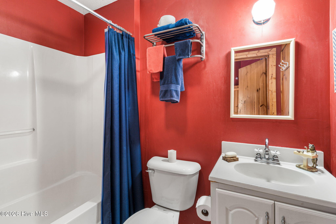
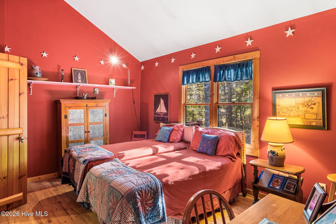
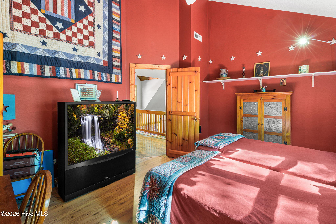
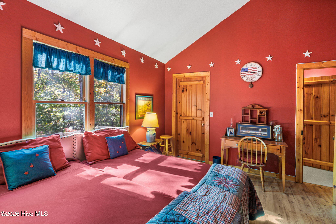
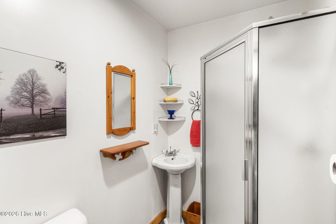
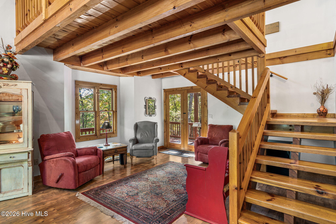
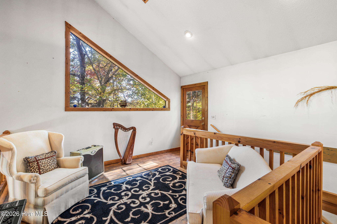
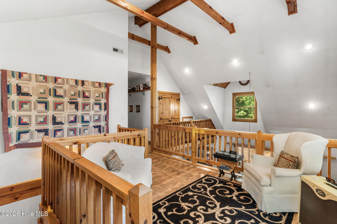
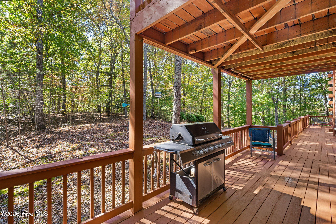
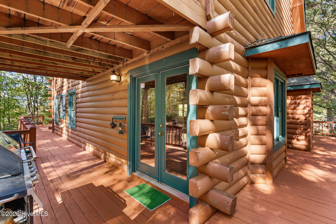
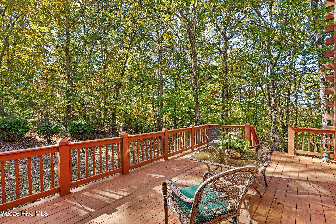
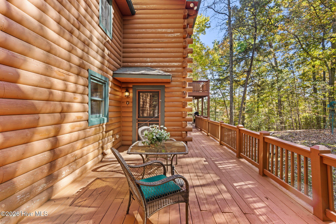
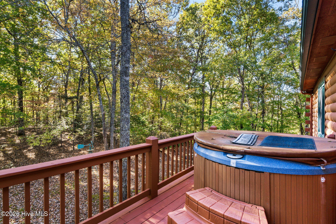
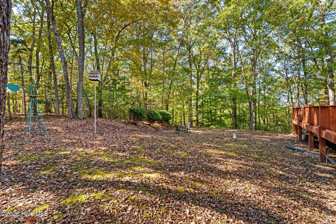
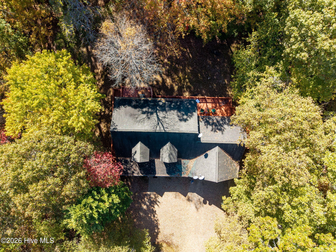
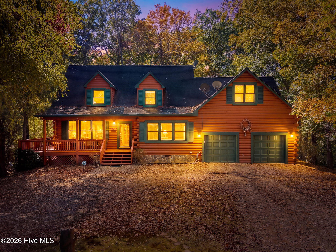
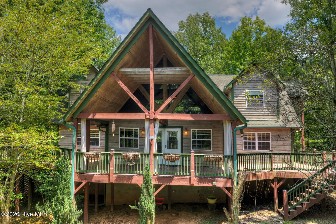
Set on just over an acre surrounded by mature trees, this 3-BR, 3-BA, 2,500+ sq. ft. D-log home combines rustic charm with spacious living. A covered wraparound porch welcomes you inside, where a stunning stacked stone fireplace with electric white birch logs, exposed pine beams, and large windows create a warm, inviting living room filled with natural light. Designed for both comfort and entertaining, the home offers multiple gathering spaces, including a sitting area with french doors to the back porch and a spacious adjoining den. The kitchen features abundant cabinetry, a pantry, and direct access to a large porch. Main level also includes a full bath & laundry room, leading to a two-car attached garage with additional storage. Overlooking the 2-story great room is a light filled loft leading to a deck with Jacuzzi Tub. All three bedrooms are upstairs and feature vaulted ceilings, including the primary suite with exposed beams, a tongue-and-groove ceiling, walk-in closet, private bath with soaking tub and separate shower, and its own deck overlooking the wooded setting. With a wraparound porch, back porch, and two upper-level decks, this Rustic Estate Home offers exceptional indoor-outdoor living. Blending authentic log-cabin character, generous living spaces, and peaceful wooded views, this property is the perfect mountain retreat or full-time residence.
Details
| MLS # | 100613343 |
|---|---|
| Listing Type | For Sale |
| Style | House |
| HOA Dues | $200 |
| Sub-Type | Resale |
| Status | Active |
| Year | 1998 |
| Days On Site | 20 |
| Listing Provided By | ReMax Mountain Properties | Poltrock Team |
Features
| Bed(s) | 3 |
|---|---|
| Bath(s) | 3 Total |
| SQ Feet | 2,513 |
| Garage | 2 |
| Story(s) | 2 |
| Zoning | None |
| Acreage | 1.07 |
| Property View | None |
Interior
| Interior Features | High Ceilings, Ceiling Fan(s), Walk-in Shower, Eat-in Kitchen |
|---|---|
| Heating Yes / No | Yes |
| Cooling Yes / No | Yes |
| Cooling | Central Air, Ceiling Fan(s) |
| Fireplace Yes / No | Yes |
| Laundry Features | Laundry Room |
| Furnished | Partially |
| Rooms Total | 6 |
Exterior
| Exterior Features | None |
|---|---|
| Roof | Shingle |
| Foundation Details | Crawl Space |
| Waterfront Features | None |
| View | None |
| Construction Materials | Log, Wood Frame |
| Security Features | Smoke Detector(s) |
Parking
| Attached Garage Yes / No | Yes |
|---|---|
| Garage Yes / No | Yes |
| Parking Features | Gravel |
Utilities
| Utilities | Starlink |
|---|
Taxes
| Tax Assessed Value | 210080 |
|---|---|
| Tax Book Number | No recorded plat |
| Tax Legal Description | 1334/274 1334/271 No plat recorded |
| Tax Year | 2025 |
Area Information
| State | NC |
|---|---|
| County | Cherokee |
| City | Murphy |
| Zip Code | 28906 |
| Community Name | Cobb Bluff Estates |
| Elementary School | Murphy |
| High School | Murphy High School |
| Listing VS Median (in Cobb Bluff Estates) | |
Price: $449,800 low | high Med: $449,800 sqft: 2,513 low | high Med: 2,513 $ / sqft: $179 low | high Med: $179 On site: 20 low | high Med: 20 | |
Market Activity 28906
Request a showing
Request a showing
Contact
Learn More About This Property

| State | NC |
|---|---|
| County | Cherokee |
| City | Murphy |
| Zip Code | 28906 |
| Community Name | Cobb Bluff Estates |
| Elementary School | Murphy |
| High School | Murphy High School |
| Listing VS Median (in Cobb Bluff Estates) | |
Price: $449,800 low | high Med: $449,800 sqft: 2,513 low | high Med: 2,513 $ / sqft: $179 low | high Med: $179 On site: 20 low | high Med: 20 | |
 | $399,900648 Posey PlaceMurphy, NC 28906 |
